Seskinore Estate Photographic Archive
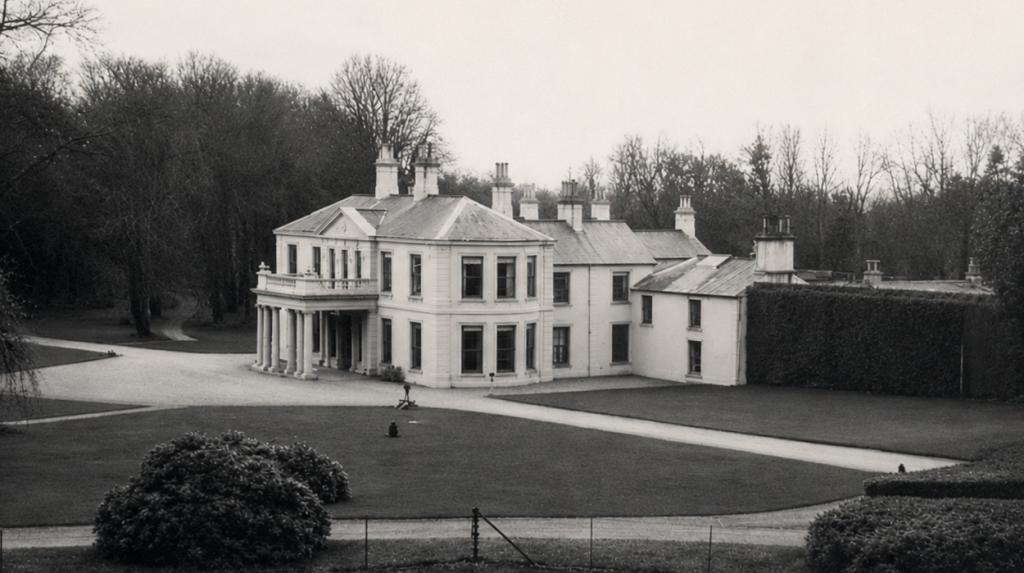
Seskinore House.
Image courtesy of the McClintock of Seskinore Collection
The surviving photographs of Seskinore House and its estate provide a rare visual record of one of County Tyrone’s most important historic landed estates.
The collection preserves views of:
- Exterior views of Seskinore House
- the interiors of Seskinore House
- the courtyard and service ranges
- the gardens and walled garden
- estate buildings and demesne features
- family life at Seskinore
- and the changing appearance of the estate during the late nineteenth and early twentieth centuries.
Many of the photographs originated within the McClintock family archive and preserve details of the house and estate that no longer survive.
Together they provide an important architectural and social record of the Seskinore estate during its final generations as a private family residence.
Editorial Note
Several images presented here have been digitally restored from original archival photographs in order to improve clarity and legibility. Restorations have been undertaken conservatively with the intention of preserving the character and appearance of the original images.
Seskinore Lodge / House — Exterior Views
The exterior photographs of Seskinore House preserve the appearance of the mansion following the extensive nineteenth-century remodelling undertaken for George Perry McClintock. Together they document the architectural evolution of the house during its final decades as a private residence.
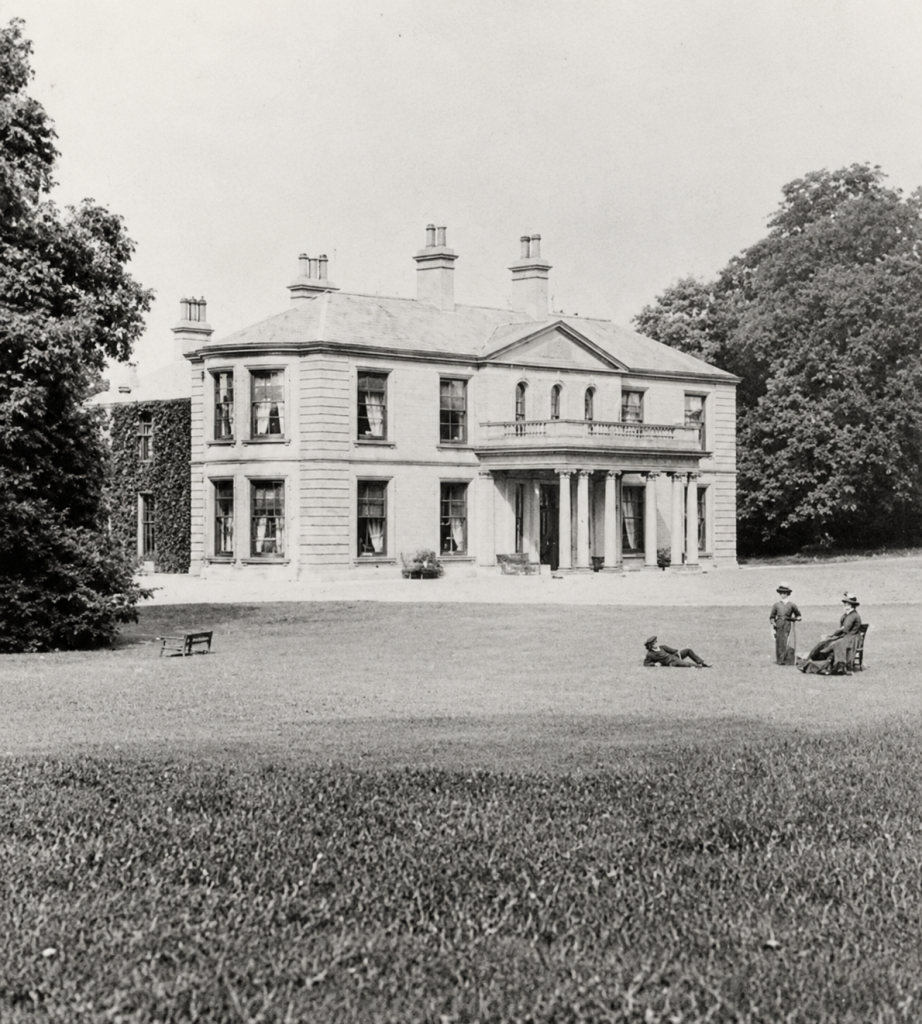
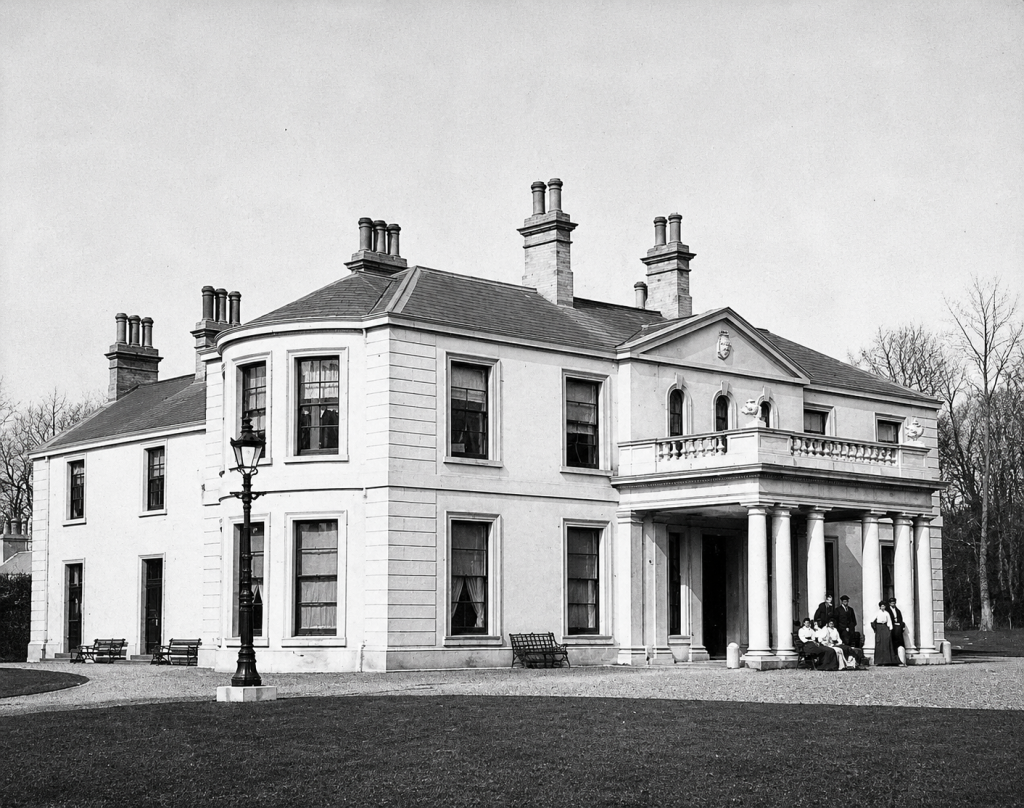
Seskinore Lodge, c.1870
Image courtesy of the McClintock of Seskinore Collection.
This early photograph of Seskinore Lodge, taken shortly after the nineteenth-century rebuilding and enlargement of the house, preserves one of the clearest surviving views of the principal façade and entrance front.
The image shows the recently completed classical remodelling undertaken during the ownership of George Perry McClintock, incorporating the porte-cochère, balcony, pedimented centrepiece, and enlarged reception range added as part of the major Victorian improvements to the house. The architectural alterations correspond closely with the proposed designs prepared in 1862 by the Londonderry and Belfast architectural firm Boyd & Batt.
The photograph captures the formal entrance front, with its restrained Italianate detailing and balanced proportions, reflects the transformation of Seskinore from an earlier Georgian residence into a substantial Victorian country house.
Also visible are members of the household on the lawn before the house, providing a rare glimpse of domestic life at Seskinore during the late nineteenth century.
Image courtesy of the McClintock of Seskinore Collection.
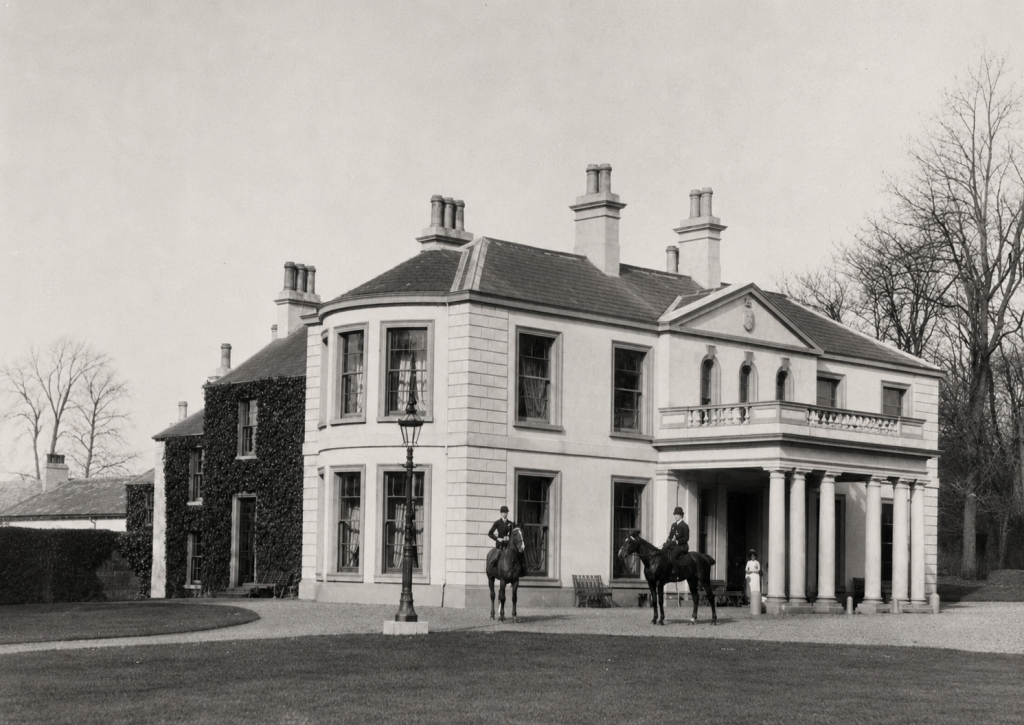
Seskinore House, c.1890
Image courtesy of the McClintock of Seskinore Collection.
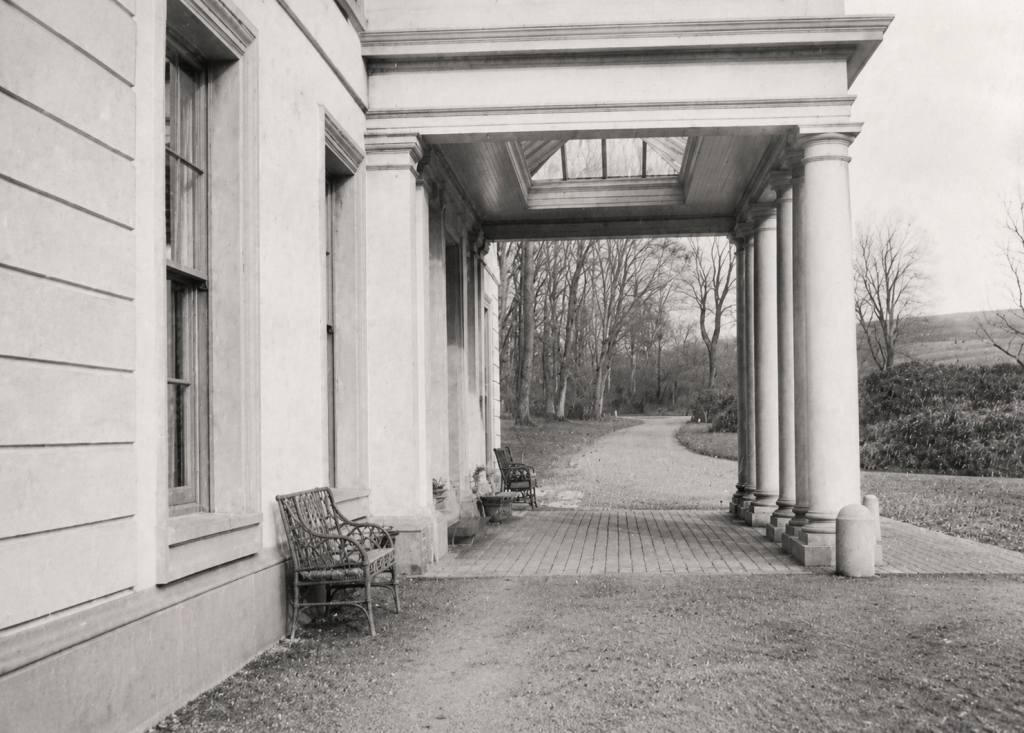
Porte-cochère, Seskinore House, c.1890
This photograph shows the covered porte-cochère at the principal entrance front of Seskinore House during the late nineteenth century.
The view looks outward from beneath the entrance canopy towards the carriage drive and entrance approach.
The classical detailing of the porte-cochère is particularly evident in this image, including the heavy entablature, square-panelled ceiling, and robust columns supporting the upper balcony above. The arrangement allowed carriages and riders to arrive directly beneath cover at the principal entrance of the house.
Image courtesy of the McClintock of Seskinore Collection.
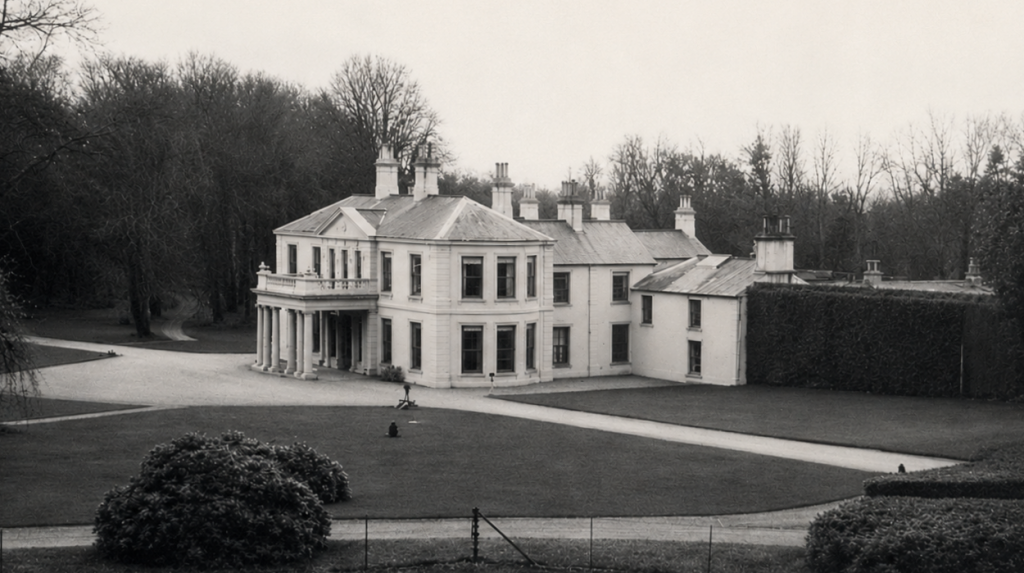
Seskinore House, c.1900
Image courtesy of the McClintock of Seskinore Collection.
The above two views of Seskinore House provide the clearest surviving records of the architectural evolution of the house during the nineteenth century.
The photograph reveals the relationship between the earlier Georgian core of the house, the later Victorian porte-cochère façade, and the extended service and family wings leading toward the courtyard ranges.
The principal south-facing elevation, with its columned porte-cochère and balustraded upper balcony, formed the formal entrance front created during the nineteenth-century remodelling of the house.
Particularly notable in this image are the sculptural lion figures placed upon the balustrade above the porte-cochère. These lions reflected the heraldic identity of the McClintock family and almost certainly represented the crest from the McClintock coat of arms. A further pair formerly stood upon the principal entrance gate piers, forming part of the formal architectural approach to the demesne.
The McClintock Arms are recorded as:
Per pale gules and azure, a chevron ermine between three escallops, that in the dexter chief or, in the sinister argent, and in base per pale of the fourth and last.
Crest: A lion passant argent.
Motto: Virtute et labore (“By virtue and labour”).
The repeated use of lion ornamentation throughout the estate appears to have served both decorative and heraldic purposes, visually reinforcing the identity and status of the McClintock family at Seskinore.
Beyond the formal reception block, the photographs clearly show the more irregular secondary ranges extending toward the courtyard wall. These connecting wings likely contained the billiard room, smoke room, upper family sitting rooms, bedrooms, and circulation corridors referred to in the 1914 Inventory & Valuation of Seskinore Lodge.
The varying roof heights and irregular upper storeys visible in this section of the house may also explain the unusual coombed ceilings visible in some surviving interior photographs, indicating accommodation constructed partly within the roof structure during the Victorian enlargements.
The image illustrates how Seskinore evolved from a comparatively modest Georgian residence into a substantial Victorian country house combining formal entertaining spaces with extensive family and service accommodation.
Image courtesy of the McClintock of Seskinore Collection.
Interiors of Seskinore House
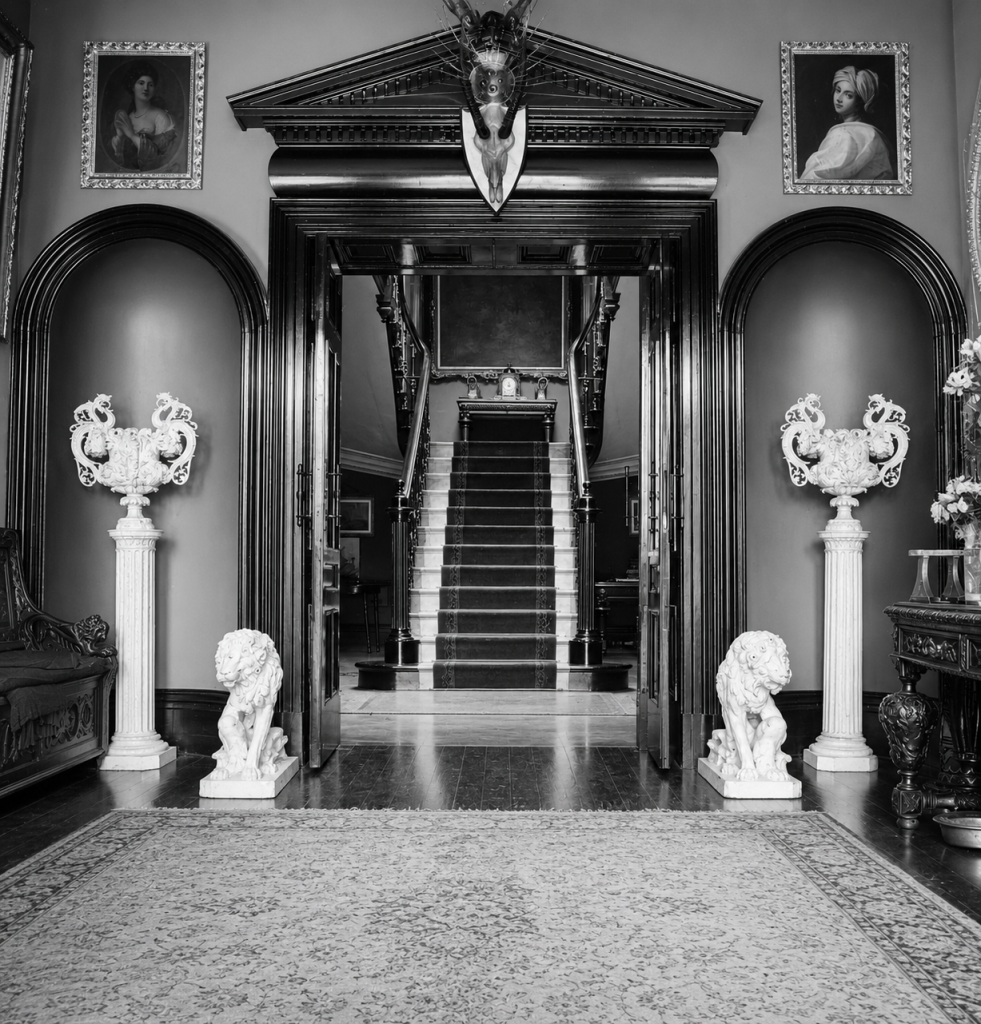
Front Hall, Seskinore House, 1903.
Image courtesy of the McClintock of Seskinore Collection.
The Hall served as the principal circulation space of the house and displayed several important ancestral portraits, including Colonel John Knox McClintock, Mrs. A. H. McClintock (Amy Henrietta Eccles McClintock), Mrs. Dorothy Knox of Moyne Abbey and Beresford McClintock as a child.
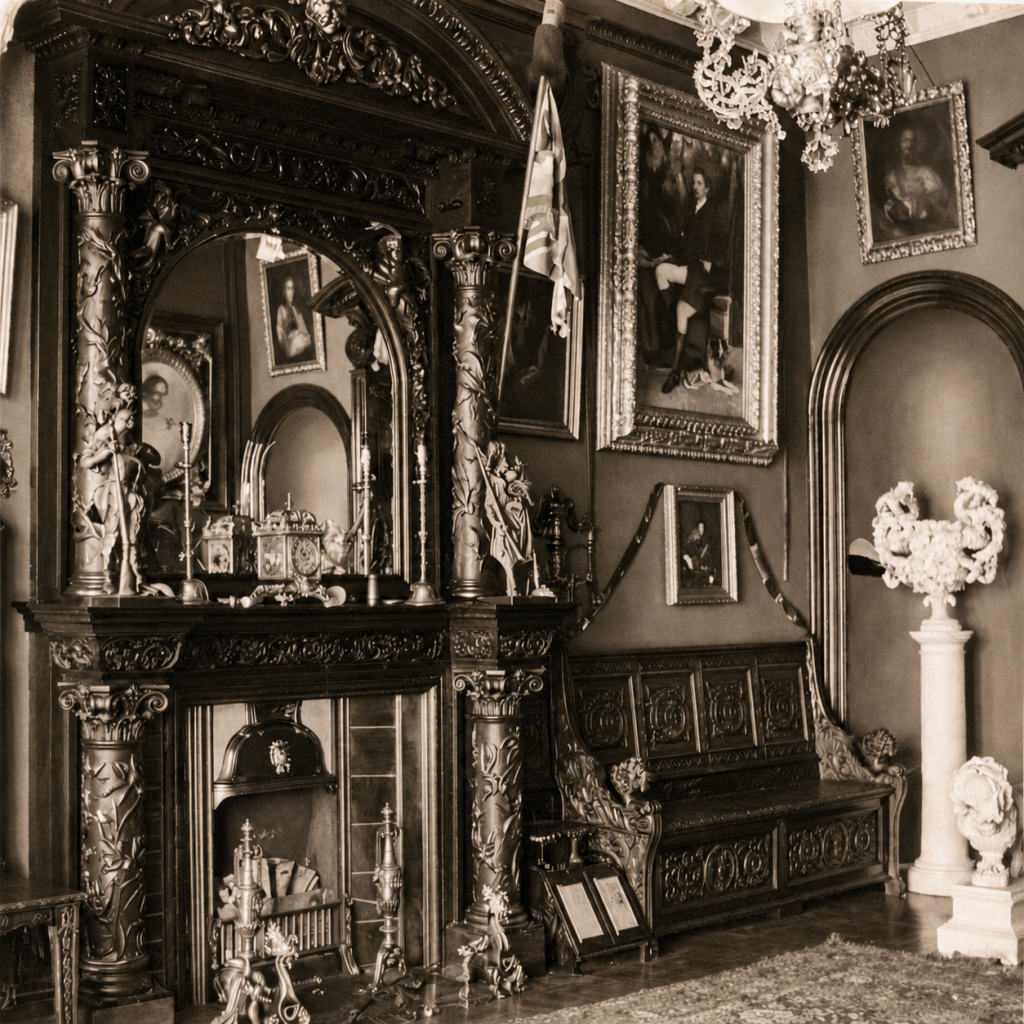
Image courtesy of the McClintock of Seskinore Collection.
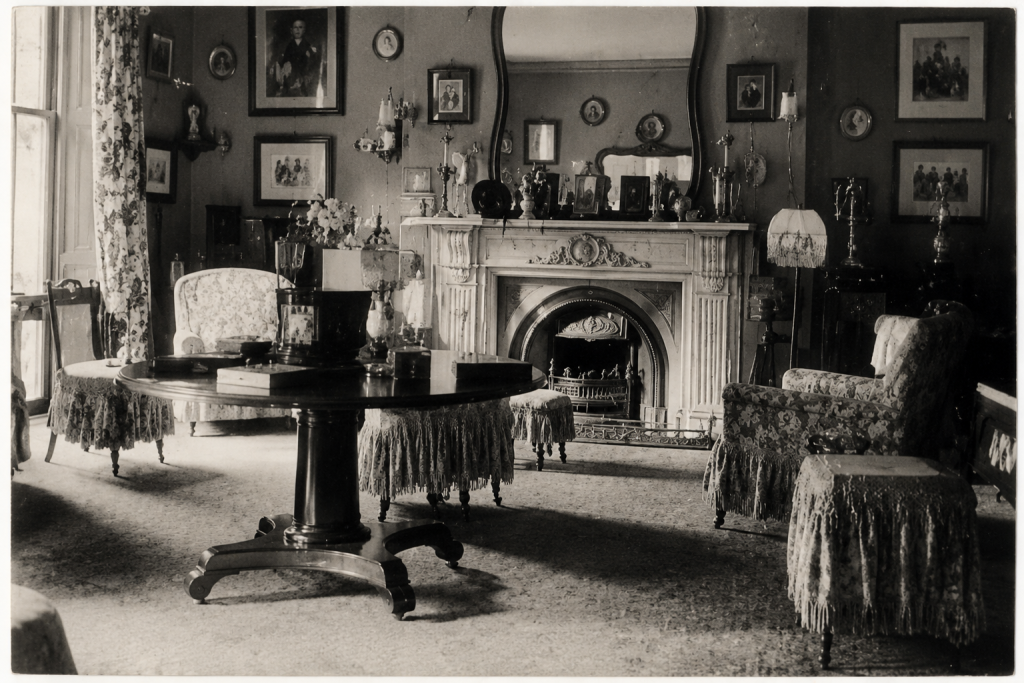
Drawing Room, Seskinore House, 1903.
Image courtesy of the McClintock of Seskinore Collection.
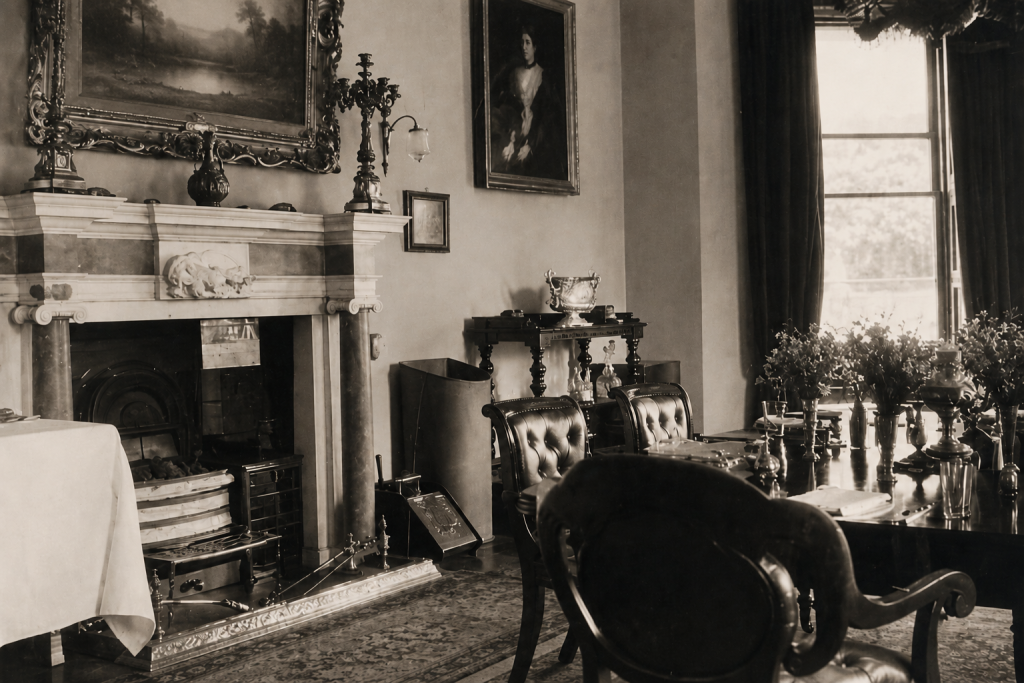
Dining Room, Seskinore House, photographed in 1903.
The 1914 Inventory & Valuation of Seskinore Lodge records a substantial collection of portraits and decorative paintings hanging in the room, including family portraits, Italian landscapes, marine paintings, and classical subjects.
Among the principal family portraits recorded were:
- Mrs. Charles Eccles (née Isabella Blake)
Oil painting, 4 ft. by 34 in., in gilt frame.
Valuation: £10 10s 0d. - Mrs. Dora McClintock
Oil painting, 40 in. by 30 in., in heavy gold moulded frame.
Valuation: £10 0s 0d.
The inventory also records:
- a large Claude-style harbour and shipping scene in a massive 7-inch gilt sweep frame,
- copies of Italian landscapes,
- studies of animals,
- and a painting of The Three Graces in Florentine frame.
Together these paintings formed part of the formal decorative scheme of the principal entertaining rooms at Seskinore House.
The portrait visible to the right of the fireplace is believed to be Amelia Harriett (“Emy”) McClintock (née Alexander), wife of George Perry McClintock of Seskinore (below)..
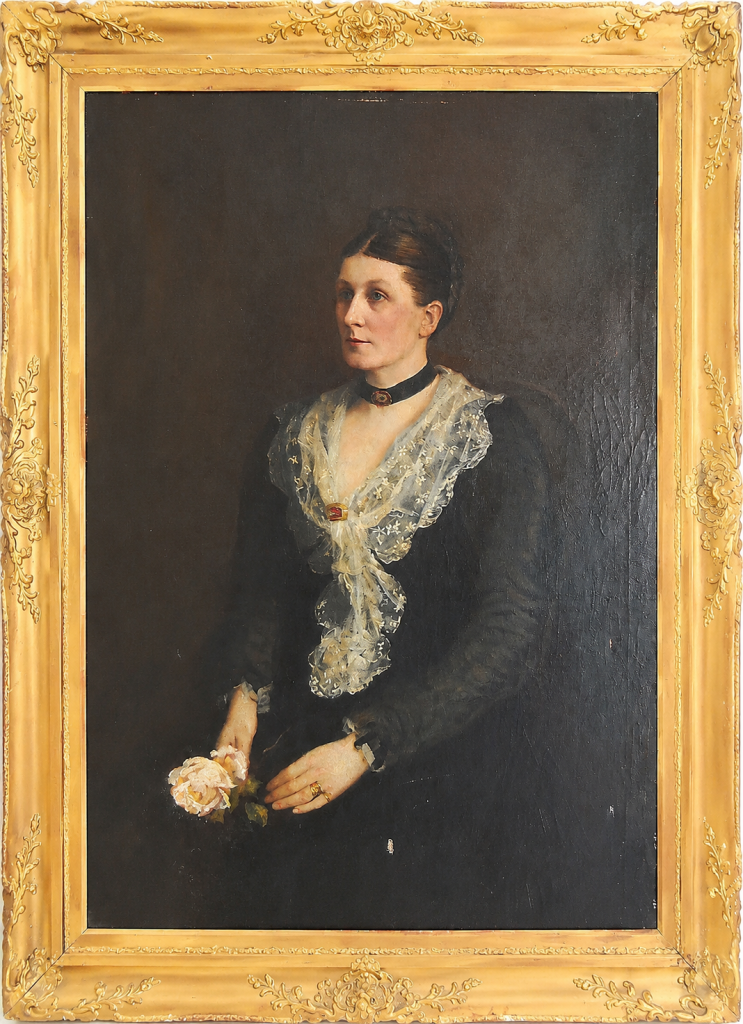
Image courtesy of the McClintock of Seskinore Collection.
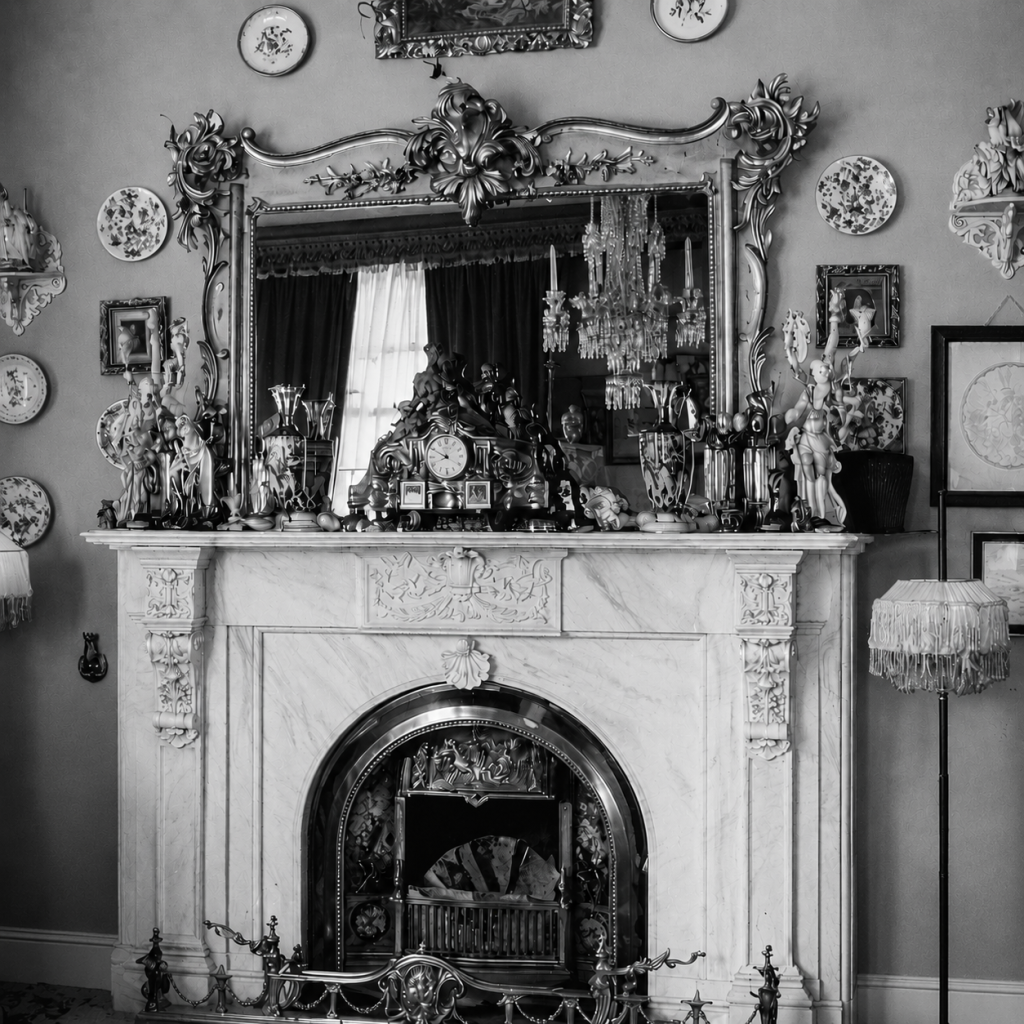
Morning Room, Seskinore House, 1903.
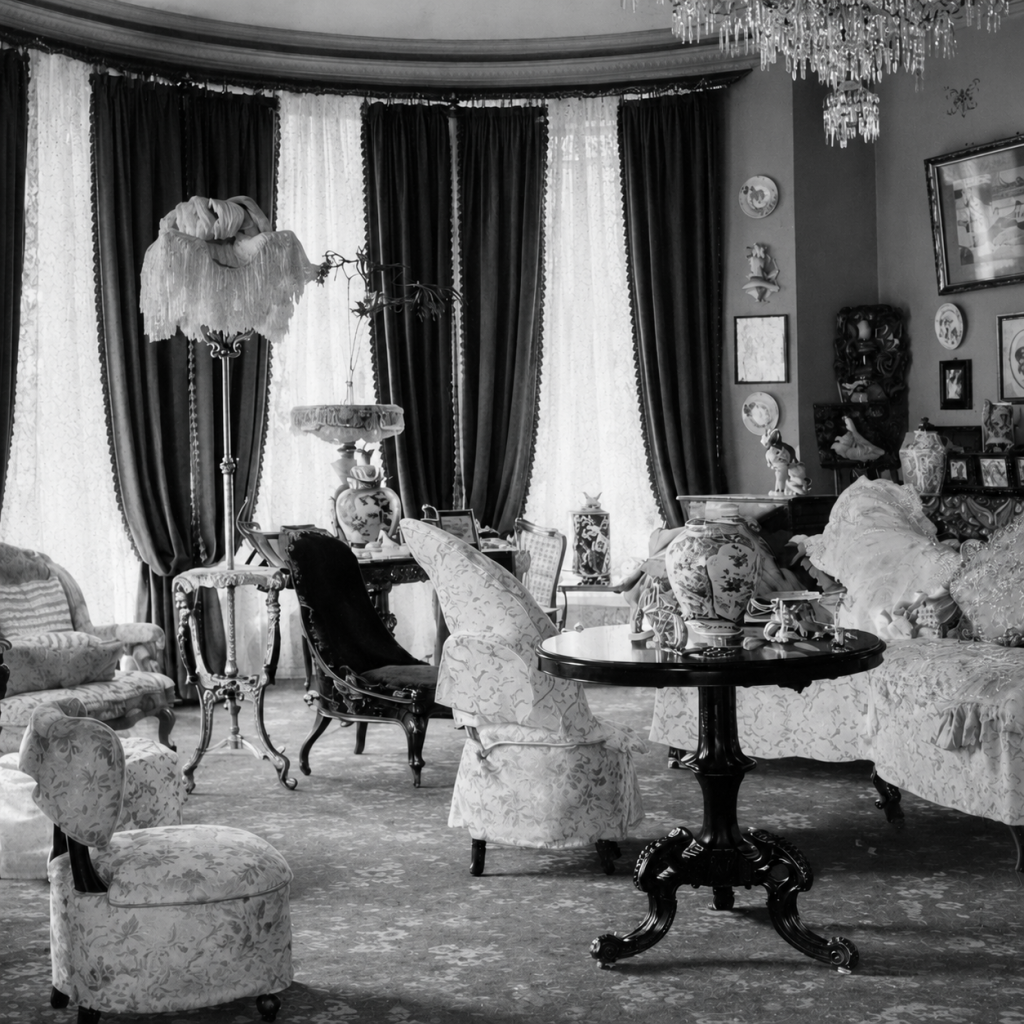
Image courtesy of the McClintock of Seskinore Collection.
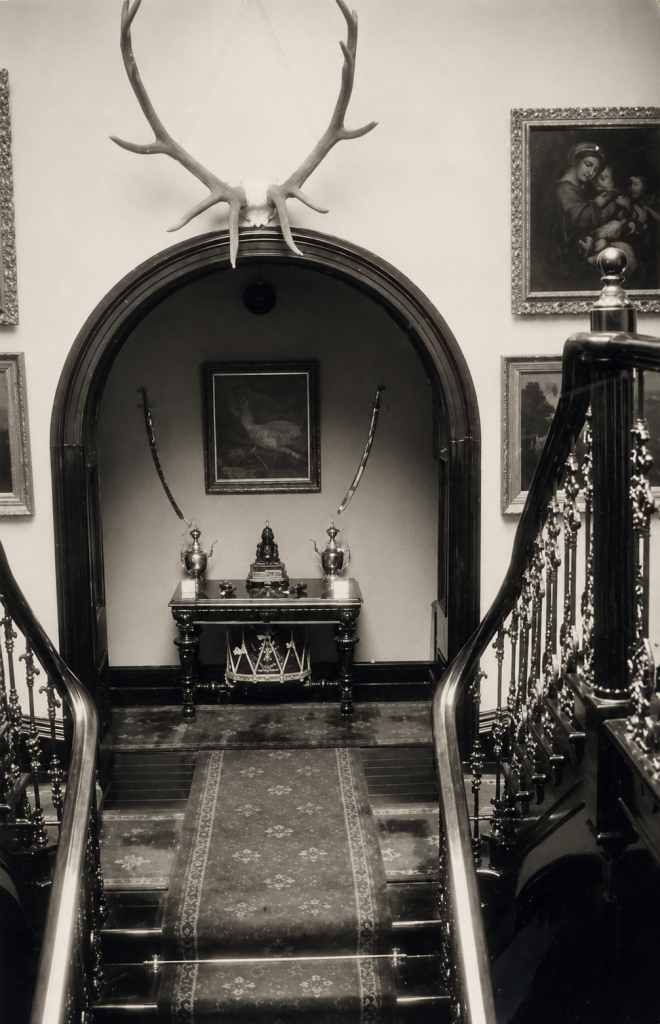
Lobby leading to Smoke room
Image courtesy of the McClintock of Seskinore Collection.
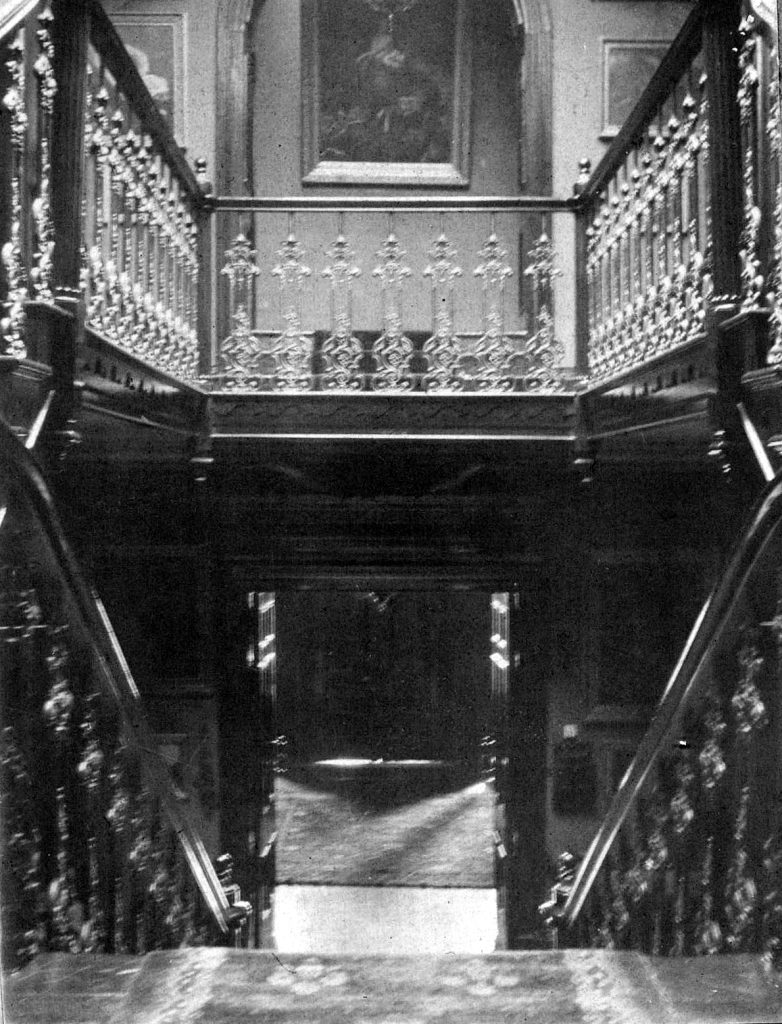
Lobby leading to Billiard room and Bedrooms
Image courtesy of the McClintock of Seskinore Collection.
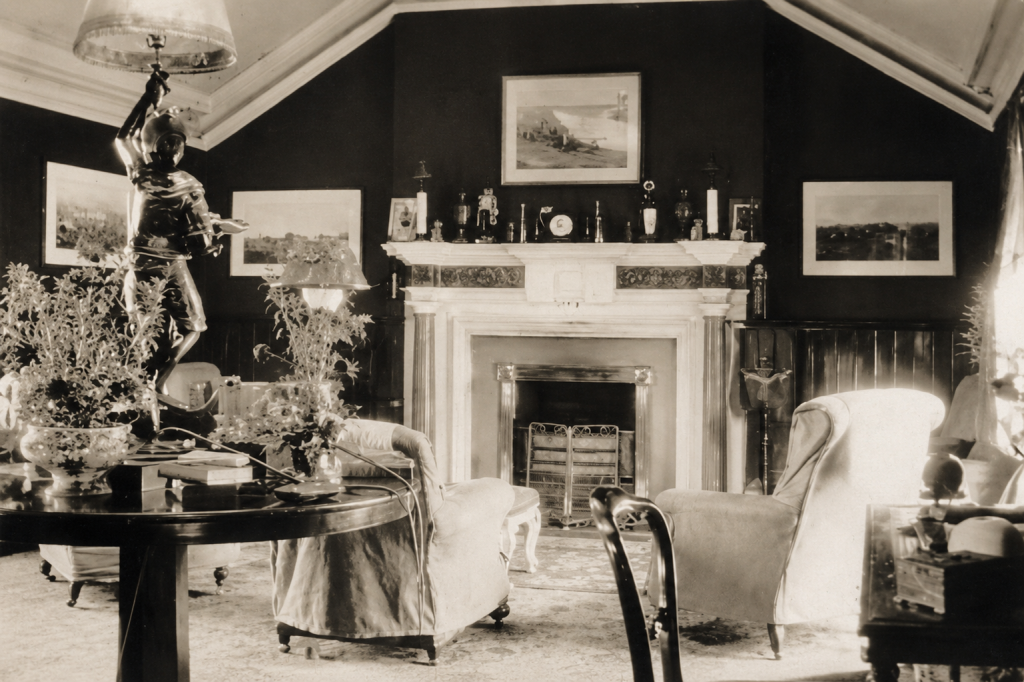
First Floor Sitting Room, Seskinore Lodge, c.1900
This photograph shows one of the private first-floor family apartments at Seskinore House during the late Victorian or Edwardian period.
The pronounced coombed ceiling indicates that the room occupied part of the upper storey created within the roofline during the nineteenth-century enlargements to the house. Its architectural character differs notably from the principal ground-floor reception rooms and suggests that it formed part of the more private family accommodation associated with the bedroom and billiard-room corridors of the Victorian extension.
Despite its upper-floor position, the room was richly furnished, containing upholstered armchairs, occasional tables, framed landscape pictures, ornamental lamps, bronzes, and numerous decorative objects arranged upon the mantelpiece. The elaborate marble chimneypiece with decorative tiled frieze formed the principal architectural feature of the room.
The comfortable and informal arrangement reflects the domestic character of the later McClintock interiors at Seskinore, illustrating how even secondary family apartments within the house were furnished to a high standard.
Image courtesy of the McClintock of Seskinore Collection.
Portraits
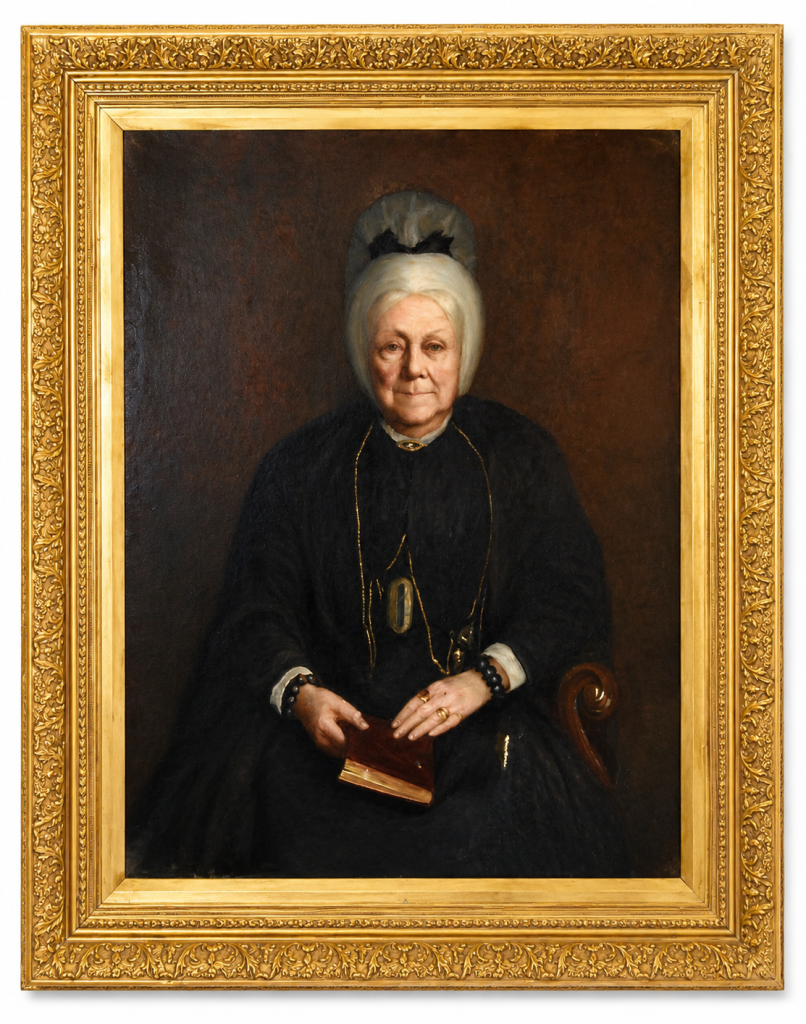
Mrs. Dora McClintock
Image courtesy of the McClintock of Seskinore Collection.
Portrait formerly at Seskinore House
This portrait is recorded in the 1914 Inventory & Valuation of Seskinore Lodge as:
“Oil Painting: Portrait of lady, 40in by 30in, in heavy gold moulded frame. Mrs. Dora McClintock.”
The portrait hung in the Dining Room of Seskinore House in 1914 and was valued for insurance purposes at £10.
The sitter is shown seated in later life, dressed in black mourning attire and holding a devotional or prayer book. The restrained composition and dark background contrast with the elaborate Victorian gilt frame, which closely corresponds with the “heavy gold moulded frame” described in the inventory.
The survival of both the portrait and its frame provides an important connection between the documentary inventory and the surviving decorative contents of Seskinore House.
Amelia Harriett (“Emy”) McClintock (née Alexander)
Amelia Harriett McClintock (“Emy”), wife of George Perry McClintock of Seskinore, appears in several surviving interior photographs of Seskinore House through portraits displayed in the principal reception rooms.
Her portrait can be identified hanging within the Dining Room in the 1903 interior photograph, illustrating how family portraiture formed part of the decorative and dynastic presentation of the house.
Image courtesy of the McClintock of Seskinore Collection.
Walled garden
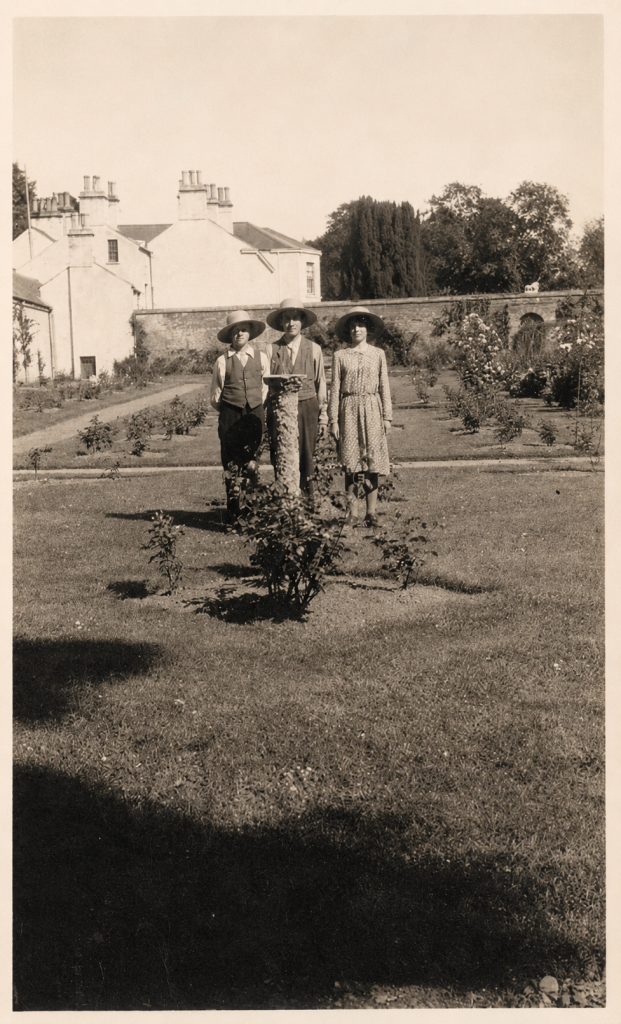
Andy McHugh’s children in the walled garden, c.1930’s.
Image courtesy of the McClintock of Seskinore Collection.
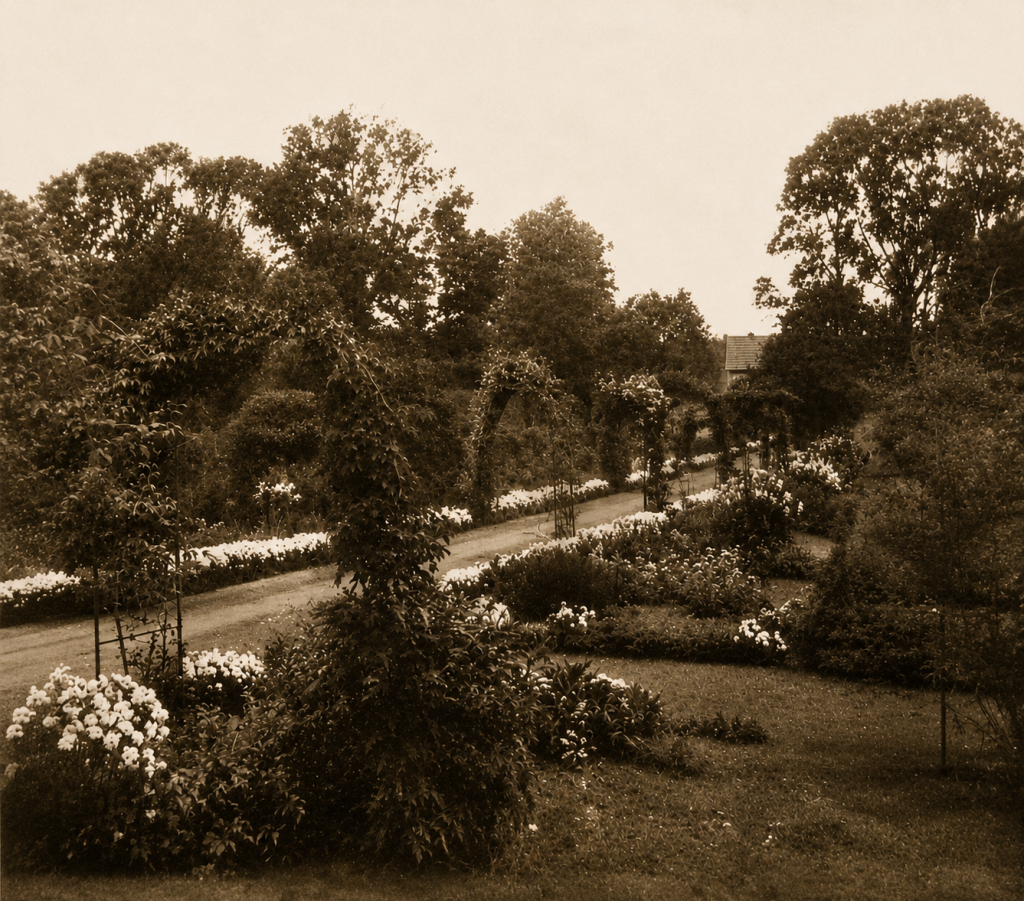
Walled garden, the roof of the Butler’s house can be see in the distance. photographed in 1923.
Image courtesy of the McClintock of Seskinore Collection.

Rosemary (“Molly”) Elinor Peacocke, in the walled garden c.1920’s.
Image courtesy of the McClintock of Seskinore Collection.
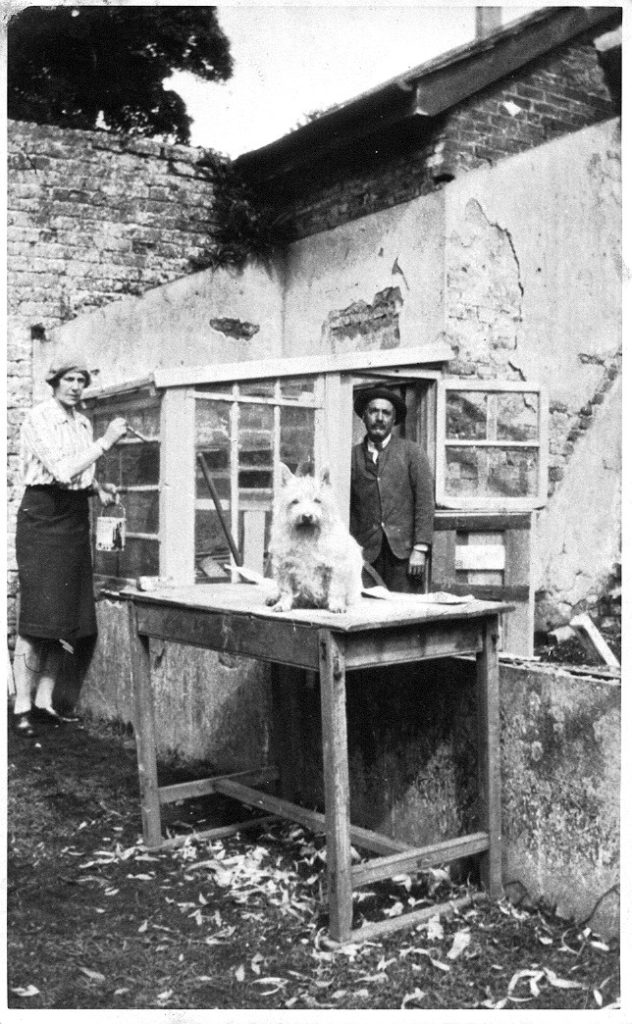
Miss Madeline McClintock and Andy McHugh, working in the walled garden. c.1920’s.
Image courtesy of the McClintock of Seskinore Collection.
Estate Life at Seskinore
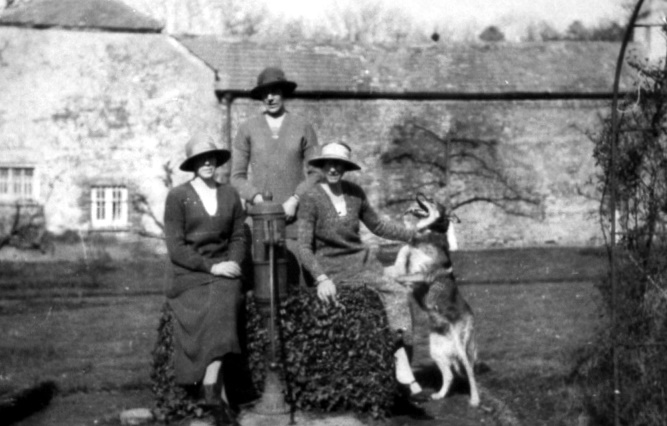
This photograph, probably taken during the 1920s or early 1930s, shows three women, two of whom are believed to be Amelia (“Amy”) Willis (née McClintock) and Florence (“Flo”) Willis (née McClintock), posed beside one of the estate pumps with a dog, against the backdrop of the estate service buildings and garden walls.
The image preserves an informal moment of family and domestic life within the Seskinore demesne and provides an important visual record of the service ranges and garden areas associated with the house during its final decades as a private residence.
Image courtesy of the McClintock of Seskinore Collection.