Aughentaine Castle, County Tyrone
Introduction
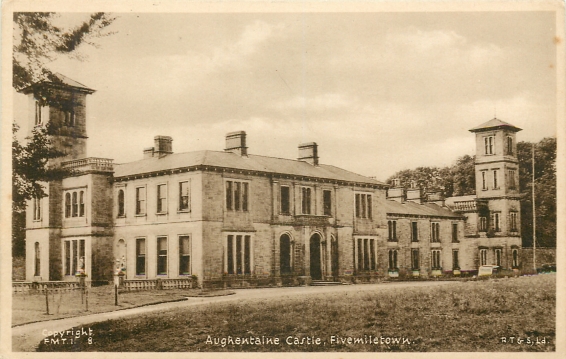
Aughentaine Castle, near Fivemiletown, County Tyrone, was one of the principal nineteenth-century country houses of west Tyrone and the ancestral seat of the:
Knox-Browne family
The estate became closely connected through marriage and inheritance with several prominent landed families, including:
- Browne of Aughentaine
- de Montmorency of Castle Morres
- Lecky of Castlefin
- Eccles of Ecclesville
- McCausland of Drenagh
- Knox-Gore of Belleek Manor
- McClintock of Seskinore
The estate was long associated with forestry, ornamental planting, and designed landscape features, many of which survive today.
Origins of the Browne Family at Aughentaine
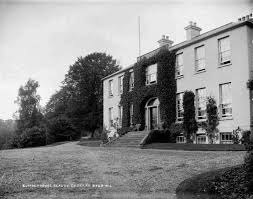
The Aughentaine estate descended through the Browne family of:
Cumber House, County Londonderry
The family line is traced through:
John Hamilton Browne
of Cumber House and Aughentaine, who married in 1795:
Jane Matilda Lecky
daughter of:
William Lecky
of Castlefin, County Donegal
and granddaughter of:
Conolly McCausland
of Drenagh, County Londonderry.
This marriage linked the Browne family to the important:
- Lecky
- McCausland
- Castlefin
inheritances.
John Hamilton Browne died in 1848 and was succeeded by his second but eldest surviving son:
Thomas Richardson Browne
(1810–1882)
of Aughentaine.
Thomas Richardson Browne and the Building of Aughentaine Castle
Thomas Richardson Browne served as:
- Justice of the Peace
- Deputy Lieutenant
- High Sheriff of County Tyrone (1832)
In 1839 he married:
Sarah de Montmorency
fourth daughter of:
Hervey Pratt de Montmorency
of Castle Morres, County Kilkenny.
This marriage brought the Aughentaine family into direct connection with the:
- de Montmorency family
- Eccles family
- later Browne-Lecky line
and ultimately with the McClintock family of Seskinore.
Around 1863, Thomas Richardson Browne commissioned the construction of:
Aughentaine Castle
The castle was designed by the noted Dublin architectural firm:
Isaac & W. R. Farrell
and was constructed using stone quarried directly on the estate.
Description of the Castle
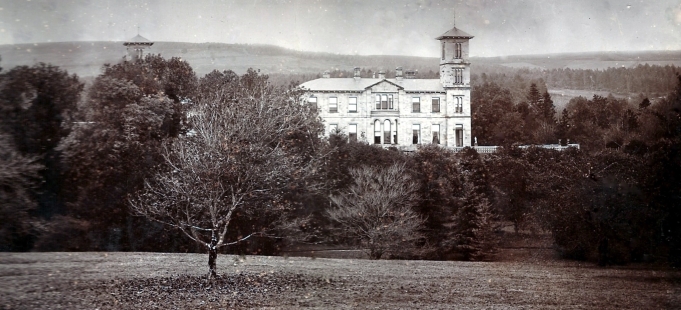
The original castle consisted of:
- a two-storey main block
- an adjoining lower two-storey wing
- two tall Italianate campaniles of equal height
The design created a highly picturesque silhouette within the Tyrone landscape.
Architectural features included:
- open porch
- round-headed windows
- rectangular sash windows
- two-light and three-light window groupings
- Italianate detailing
The house was regarded as one of the most distinctive Victorian country houses in west Tyrone.

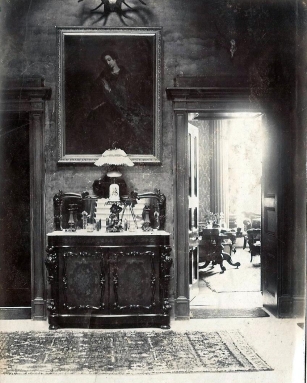
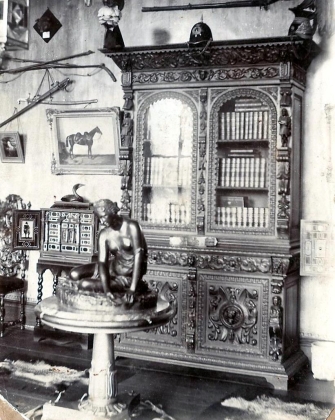
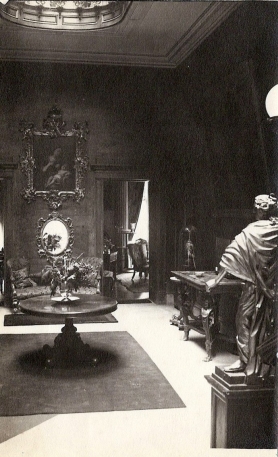
Interior photographs of Aughentaine Castle.
Presentation to John Hervey Browne (1863)
During the construction of the castle, a large gathering of tenants took place at Aughentaine in February 1863 to celebrate the coming of age of:
John Hervey Browne
eldest son and heir of Thomas Richardson Browne.
The event was attended by tenants from across the estate together with numerous local dignitaries and clergy.
According to the Belfast Morning News (23 February 1863), the tenants presented:
“a gold vase”
to the young heir, accompanied by formal addresses.
The gathering illustrates the scale and social importance of the Aughentaine estate during the nineteenth century.
The Knox-Browne Family
Thomas Richardson Browne and Sarah de Montmorency had issue:
| Children of Thomas Richardson Browne | |
|---|---|
| John Hervey Browne | heir |
| Raymond Saville Browne-Lecky | later assumed Lecky surname |
| Conolly William Lecky Browne-Lecky | of Derry |
| Rose Sarah | |
| Caroline Frances | married John Stewart Eccles of Ecclesville |
| Matilda Theodosia | married Charles Eccles |
These marriages and inheritances linked Aughentaine directly with:
- Ecclesville
- Castle Morres
- Drenagh
- Seskinore
John Hervey Browne
Thomas Richardson Browne was succeeded by his eldest son:
John Hervey Browne
(1841–1927)
He served as:
- High Sheriff of County Tyrone (1887)
- ADC to the Duke of Abercorn
- Lieutenant-Colonel, Royal Artillery
In 1874 he assumed by Royal Licence the additional surname and arms of:
Knox
becoming:
John Hervey Knox-Browne
He married:
Louisa Elizabeth Knox-Gore
daughter of:
Sir Francis Arthur Knox-Gore
of Belleek Manor, County Mayo
and granddaughter of:
Colonel Charles Nesbitt Knox
of Castle Lacken.
This marriage further strengthened the family’s extensive network of landed and aristocratic connections.
The Knox-Browne Succession
John Hervey Knox-Browne was succeeded by his younger son:
Mervyn William Charles Nesbitt Knox-Browne
(1880–1954)
High Sheriff of County Tyrone in 1935.
He married:
Mary Barry George
daughter of Captain Thomas Barry George.
Their only son was:
Mervyn Hervey Knox-Browne
(1927–2022)
who became the final Knox-Browne owner of Aughentaine.
The Estate and Landscape
Although the great Victorian castle no longer survives, the estate landscape remains highly significant.
The demesne developed during the nineteenth century included:
- ornamental parkland
- terraces
- woodland planting
- lakes
- designed drives
- bridges
- shrubberies
- walled gardens
Many mature trees survive from the original estate planting.
Percy Cane and the Twentieth-Century Landscape
Following the demolition of the original castle, the landscape continued to evolve.
The noted landscape architect:
Percy Cane
designed ornamental terraces and gardens associated with the later house.
Features include:
- double terraces
- rhododendron planting
- ornamental shrubbery
- woodland walks
- Ballyness Glen planting
- extensive forestry
The estate also contains:
- a lake with island
- surviving stable block
- walled garden
- surviving glasshouse
- estate bridges
One bridge dating from the 1860s survives as part of the original planned landscape.
Demolition of the Original Castle
Around 1955, the Aughentaine estate was sold by:
Mervyn Knox-Browne
who subsequently moved to Perthshire, Scotland.
The estate was purchased by:
Lieutenant-Colonel John Henry Hamilton-Stubber
The original Victorian castle was demolished shortly afterwards.
The New Aughentaine House
Around 1958, a new neo-classical residence was constructed on the site.
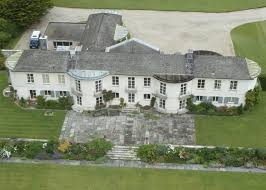
The replacement house was designed by:
The Hon. Claud Phillimore
one of the leading designers of English country houses during the twentieth century.
The new house remains the principal residence on the estate today.
Acreage and Estate Importance
The Knox-Browne family owned approximately:
10,350 acres
in County Tyrone
making Aughentaine one of the larger landed estates in the county.
The estate formed part of a wider network of landed families connected through inheritance and marriage across:
- Tyrone
- Londonderry
- Donegal
- Kilkenny
- Mayo
Family Connections
Principal Family Connections of Aughentaine
| Family | Connection |
|---|---|
| Browne | Original Aughentaine line |
| de Montmorency | Through Sarah de Montmorency |
| Lecky | Through Jane Matilda Lecky |
| McCausland | Through the Drenagh inheritance |
| Eccles | Through Caroline Frances Browne |
| Browne-Lecky | Through inheritance and Royal Licence |
| Knox-Gore | Through Louisa Elizabeth Knox-Gore |
| McClintock | Through Eccles and Seskinore connections |
Historical Significance
Aughentaine Castle represents:
- the rise of Victorian estate building in Tyrone
- the interconnected nature of Irish landed families
- the merging of multiple inheritance lines
- the transition from Victorian castle to twentieth-century country house
- the survival of designed landscape despite the loss of the original house
Although the original castle was demolished, Aughentaine remains an important surviving estate landscape connected to the wider history of: